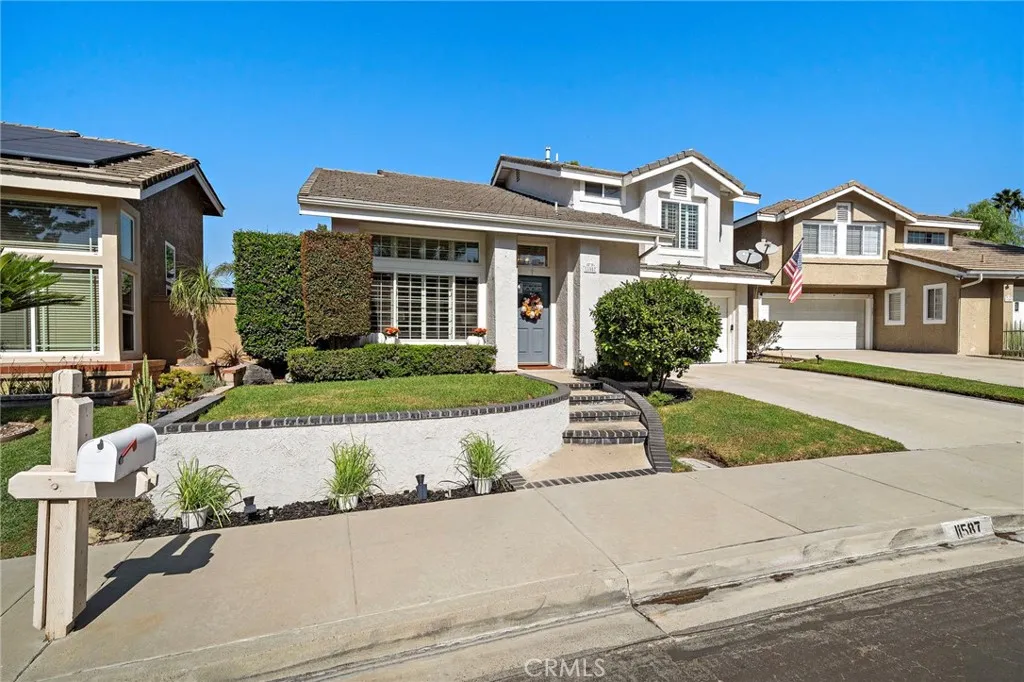
Property photo 1
Listed by Elevate Real Estate Agency, Lisa Castro, Listing Contact: 562-405-5561 
4 Beds
3 Baths
1,979 sqft

$899,000

11587 Chadwick, Corona CA, 92878

Price per sqft$454.27
Built in1987
Property size1,979 sqft
Property typeResidential

Overview

Active

Listed Sep 23, 2026

Updated 31h ago

*MOTIVATED SELLERS. PRICED󠃍󠂏󠃢󠂁󠂤󠃢󠂁󠂣󠃢󠂁󠂢󠃢󠂁󠂡󠃢󠂁󠂢 TO ATTRACT SERIOUS BUYERS. DON'T MISS THIS OPPORTUNITY - BRING YOUR BUYERS!* Welcome home to 11587 Chadwick Rd in Corona, where breathtaking views, thoughtful design, and exceptional upgrades come together to create a truly remarkable home! From the moment you enter, its clear this beautifully appointed 4-bedroom, 2.5-bath home showcases distinctive attention to detail and a love for quality throughout. The main level features tile flooring, crown and base molding, detailed wainscoting, recessed LED lighting, a striking double-sided fireplace, and beautiful real-wood staircase. Built-in sound equipment in the dining area adds an elevated touch. The chef style kitchen is designed to impress with granite countertops, a built-in Sub-Zero refrigerator, and Miele oven with warming drawer. Anderson double-pane windows with Roman shades provide natural light and functionality.Upstairs, crown and base molding, wainscoting, recessed LED lighting, and brand-new carpet continue throughout. The spacious primary suite features custom built-in shelving and entertainment cabinetry, a walk-in closet with built-in cabinets and drawers, and French doors with shutters opening to a recently water-sealed balcony with breathtaking views. The luxurious primary bath offers a tiled walk-in shower with dual shower heads, built-in seating, and shelving. A secondary bedroom also features French doors leading to the balcony. The downstairs office offers a dedicated workspace with dual sliding doors. The guest bath showcases one-of-a-kind designer wainscoting tile. The two-car

$5,981/mo

Est. mortgage payment based on a $899,000 home price.

All estimates are provided by Luxury Presence for informational purposes only. Actual amounts may vary.

Additional information

MLS® ID
IG26206660

Interior Features

Bedrooms
4
Bathrooms
3
Fireplace
Yes
Cooling
Yes
Heating
Yes
Basement
No

Exterior Features

Lot Size
0.1 Acres

Other Property Details

Association Fee Frequency
Monthly
Garage
Yes
View
Yes

This information is deemed reliable but not guaranteed. You should rely on this information only to decide whether or not to further investigate a particular property. BEFORE MAKING ANY OTHER DECISION, YOU SHOULD PERSONALLY INVESTIGATE THE FACTS (e.g. square footage and lot size) with the assistance of an appropriate professional. You may use this information only to identify properties you may be interested in investigating further. All uses except for personal, non-commercial use in accordance with the foregoing purpose are prohibited. Redistribution or copying of this information, any photographs or video tours is strictly prohibited. This information is derived from the Internet Data Exchange (IDX) service provided by San Diego Multiple Listing Service. Displayed property listings may be held by a brokerage firm other than the broker and/or agent responsible for this display. The information and any photographs and video tours and the compilation from which they are derived is protected by copyright. 

© 2026 San Diego Multiple Listing Service. All rights reserved. 

Data last updated 7:08 AM UTC, 10/8/2026



Website advertised by Crux Real Estate , DRE 424001

Powered by Luxury Presence
